





























Description
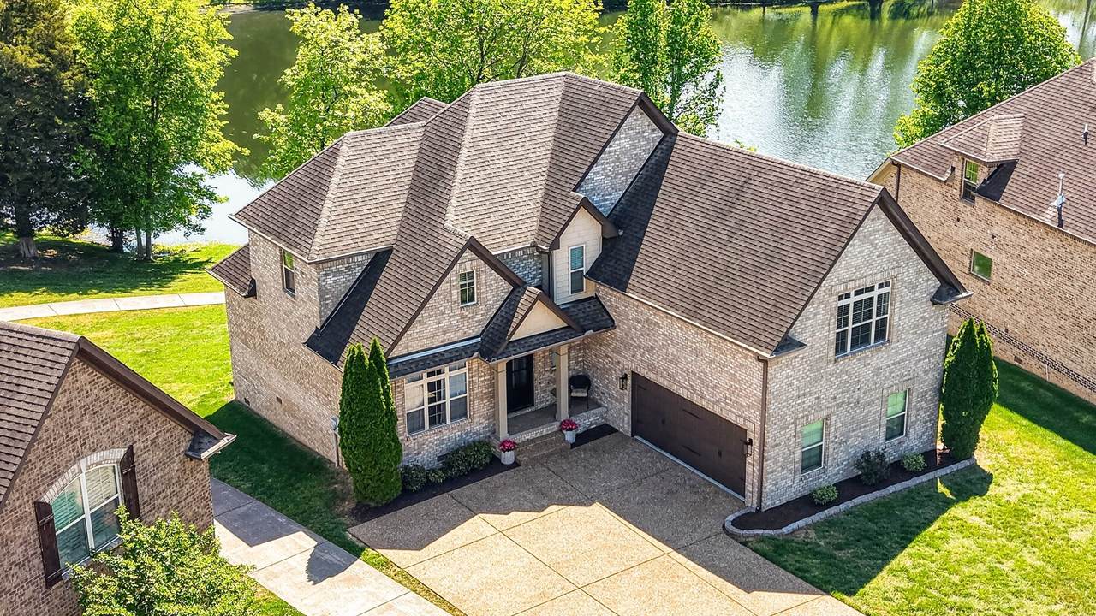
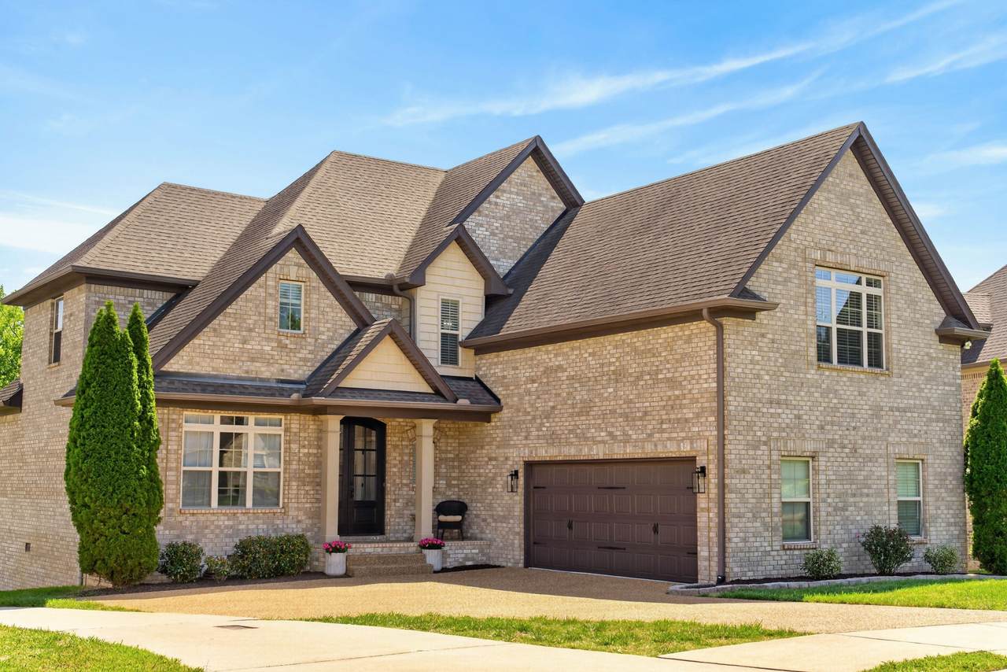
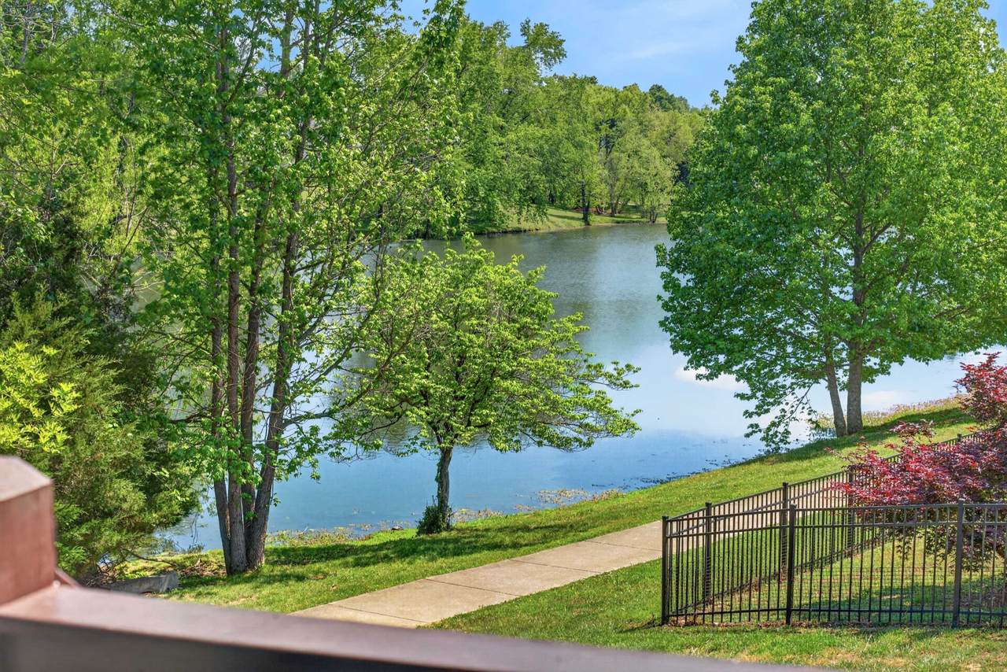
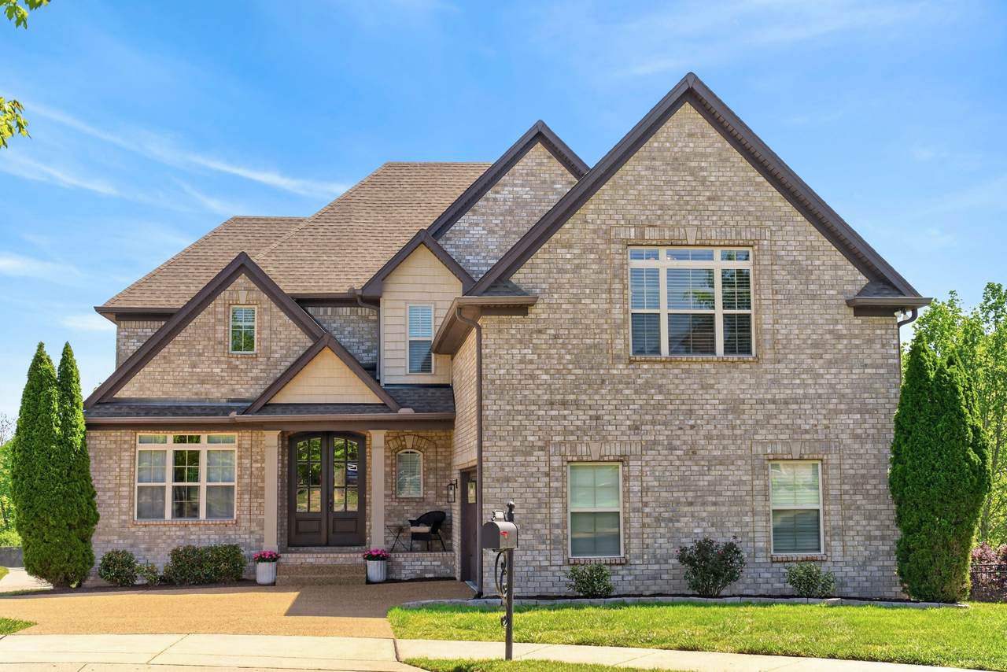
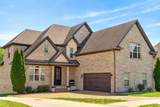
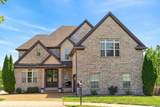
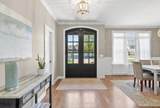
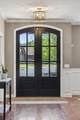
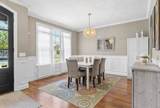
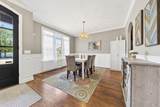
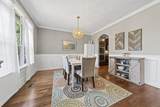
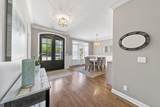
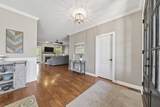
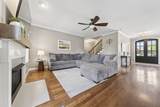
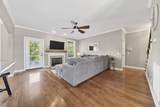
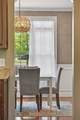
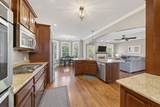
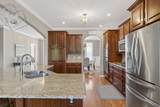
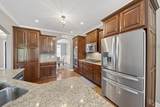
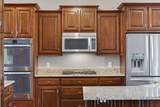
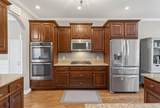
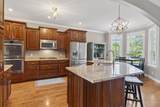
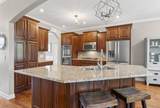
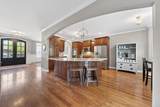
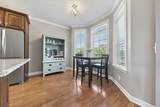
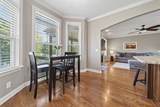
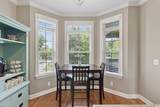
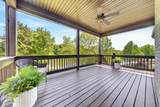
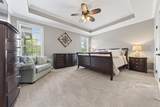
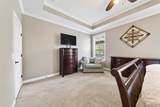
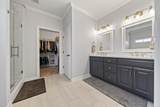
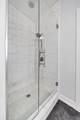
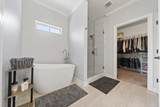
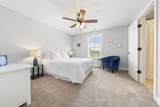
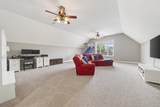
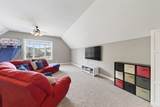
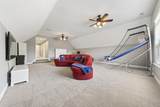
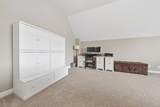
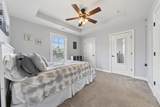
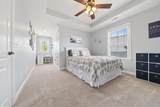
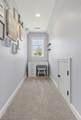
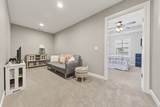
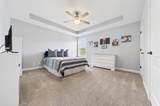
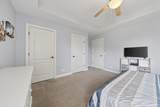
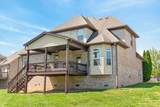
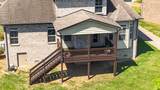
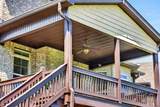
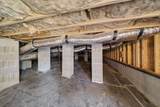
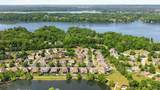
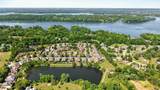
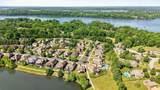
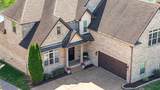
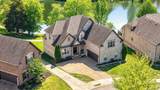
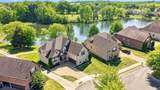
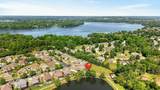
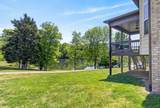
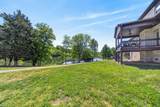
Nestled within the gated community of Five Coves Trace, this impeccably maintained all-brick home offers privacy, charm, and an unbeatable location just moments from shopping, dining, entertainment, top-rated schools, and Old Hickory Lake. Scenic walking trails and a private community lake create the peaceful setting you'll love coming home to. Thoughtfully designed for both everyday living and entertaining, the open-concept floor plan welcomes you with a grand foyer, formal dining room, and an inviting great room anchored by a gas fireplace. Stylish upgrades throughout include hardwood floors, fresh paint and designer lighting. Step outside to the spacious covered deck and enjoy serene lake views year-round. The well-appointed kitchen is sure to impress with custom cabinetry, granite countertops, newly updated island, stainless steel appliances, double ovens, gas cooktop, and a bright breakfast nook with large picture windows. The main-level primary suite provides a private escape, complete with an updated bath featuring a new soaking tub, separate tile shower, new tile floors, updated fixtures, and an oversized walk-in closet. Upstairs features a 26x21 bonus room, three spacious bedrooms with extra large closets, an additional versatile bonus nook perfect for an office or second living area, plus floored walk-in attic storage. Offering the perfect blend of comfort, functionality, and location, this move-in ready home is a rare opportunity in sought-after Five Coves Trace. New HVAC system just installed June, 2026. Property is currently under a Sale of Home Contingency with a 48 - hour kickout clause.
-
4BEDS
-
0.21ACRES
-
3BATHS
-
11/2 BATHS
-
3,162SQFT
-
$258$/SQFT
School Information
Description
Nestled within the gated community of Five Coves Trace, this impeccably maintained all-brick home offers privacy, charm, and an unbeatable location just moments from shopping, dining, entertainment, top-rated schools, and Old Hickory Lake. Scenic walking trails and a private community lake create the peaceful setting you'll love coming home to. Thoughtfully designed for both everyday living and entertaining, the open-concept floor plan welcomes you with a grand foyer, formal dining room, and an inviting great room anchored by a gas fireplace. Stylish upgrades throughout include hardwood floors, fresh paint and designer lighting. Step outside to the spacious covered deck and enjoy serene lake views year-round. The well-appointed kitchen is sure to impress with custom cabinetry, granite countertops, newly updated island, stainless steel appliances, double ovens, gas cooktop, and a bright breakfast nook with large picture windows. The main-level primary suite provides a private escape, complete with an updated bath featuring a new soaking tub, separate tile shower, new tile floors, updated fixtures, and an oversized walk-in closet. Upstairs features a 26x21 bonus room, three spacious bedrooms with extra large closets, an additional versatile bonus nook perfect for an office or second living area, plus floored walk-in attic storage. Offering the perfect blend of comfort, functionality, and location, this move-in ready home is a rare opportunity in sought-after Five Coves Trace. New HVAC system just installed June, 2026. Property is currently under a Sale of Home Contingency with a 48 - hour kickout clause.
 Properties marked with the IDX logo are provided courtesy of the RealTracs Internet Data Exchange Program. Some or all of the listings may not belong to the firm whose website is being visited (Your Home Team | Keys2Potential Real Estate & Design, 615-497-4756). IDX information © 2026 MTRMLS, Inc. Information is believed to be accurate but not guaranteed by the MLS or Your Home Team | Keys2Potential Real Estate & Design. IDX information is provided exclusively for consumers' personal, non-commercial use and may not be used for any purpose other than to identify prospective properties consumers may be interested in purchasing. Data last updated 2026-10-09T19:13:51.663.
Based on information submitted to the MLS GRID as of 2026-10-09T19:13:51.663. All data is obtained from various sources and may not have been verified by broker or MLS GRID. Supplied Open House Information is subject to change without notice. All information should be independently reviewed and verified for accuracy. Properties may or may not be listed by the office/agent presenting the information.
Click here for MLS GRID DMCA Notice
 Offered by simpliHOM: .
Copyright 2026 RealTracs, Inc. Information Is Believed To Be Accurate But Not Guaranteed. Listings courtesy of Realtracs MLS as distributed by MLS GRID.