



Description
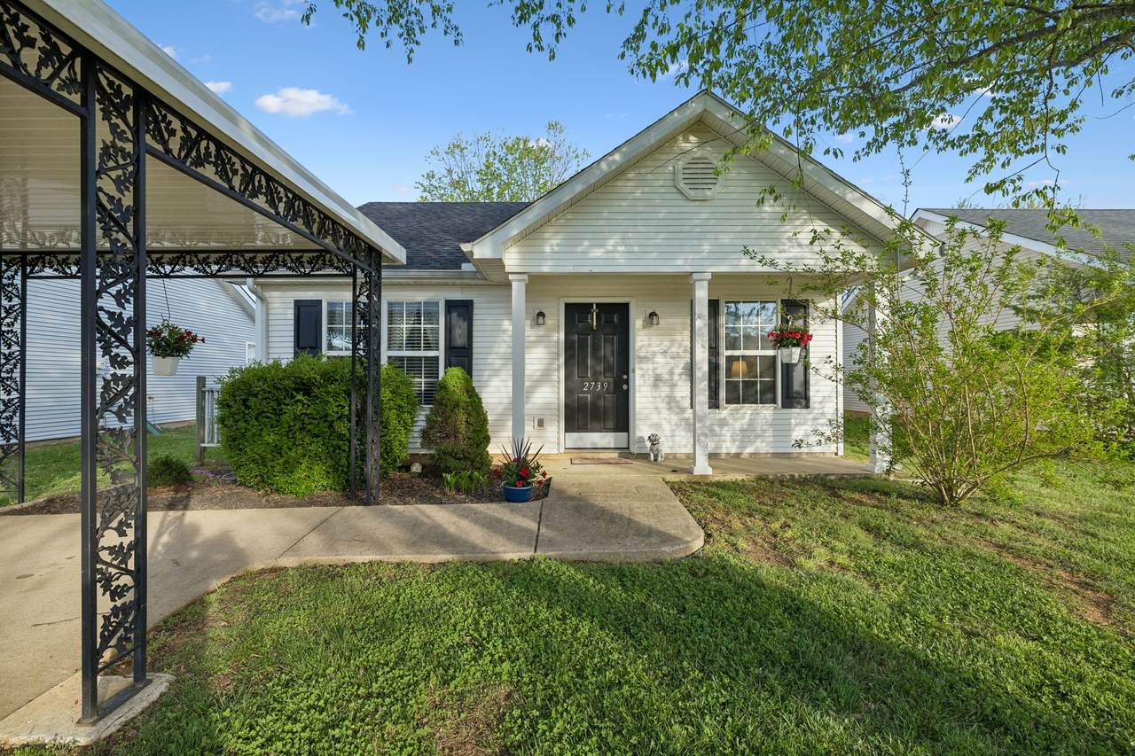
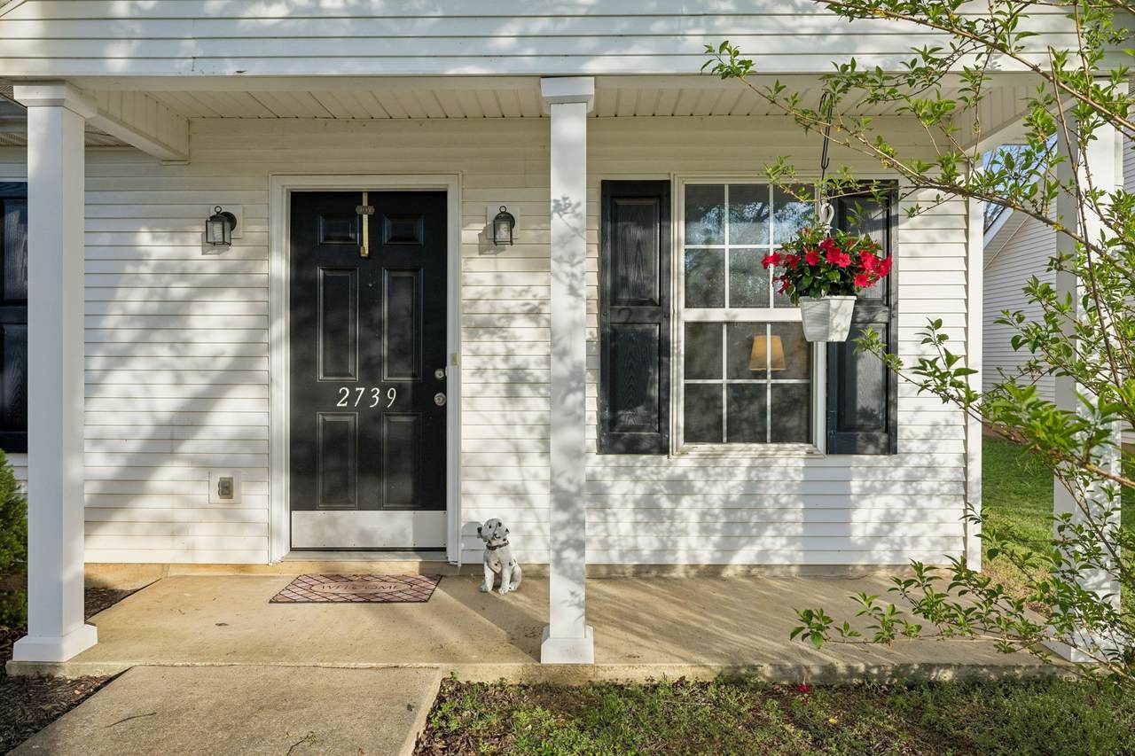
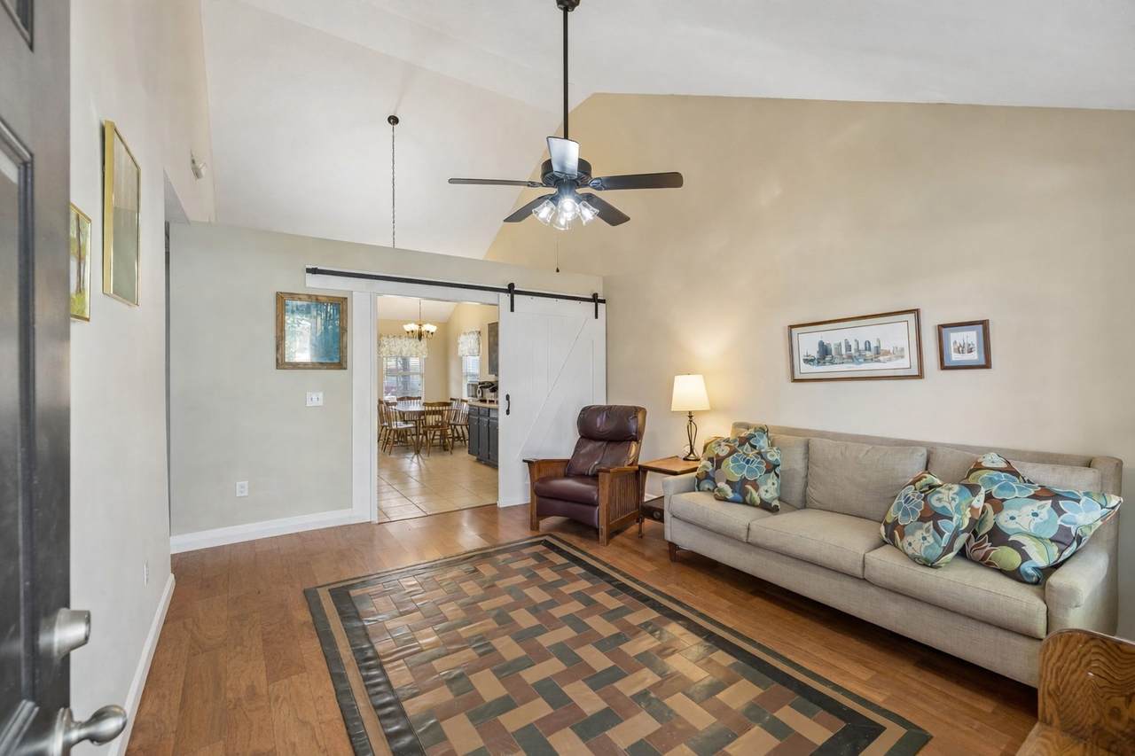
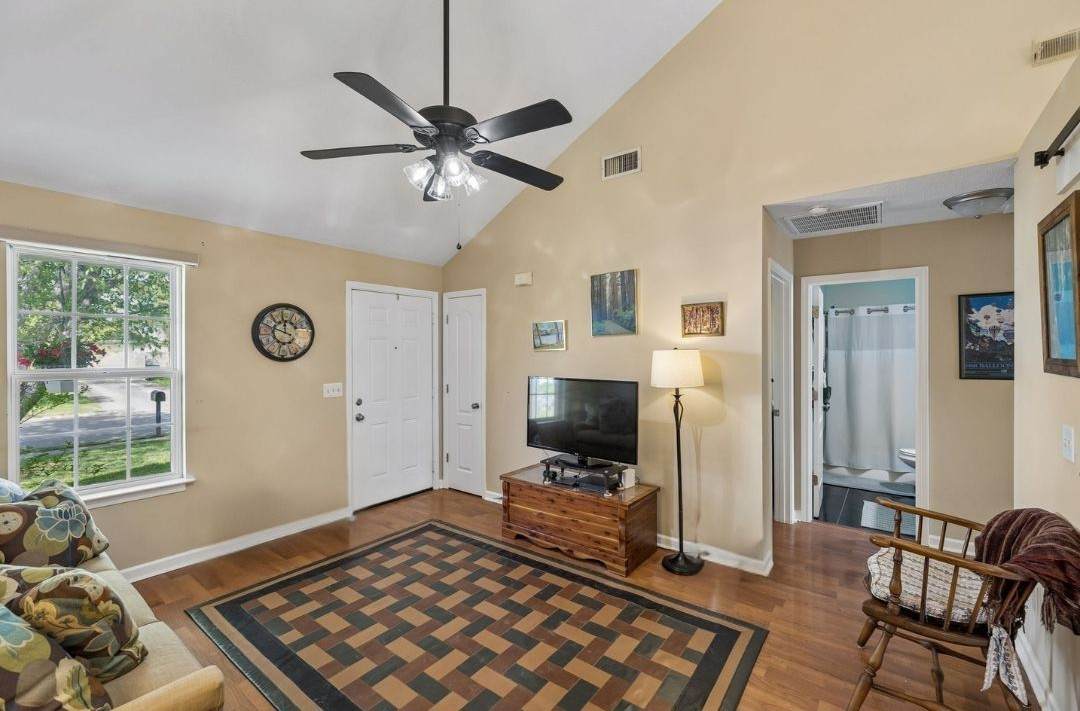
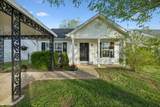
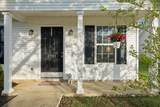
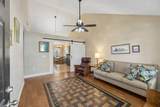
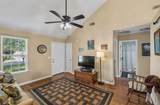
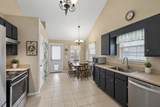
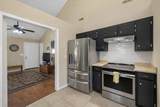
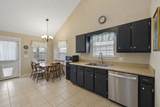
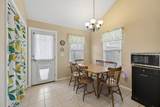
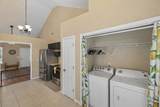
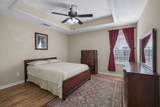
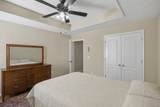
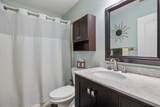
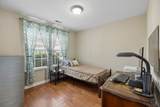
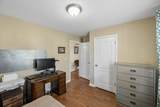
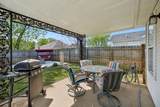
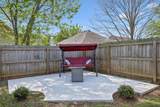
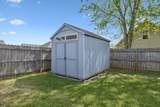
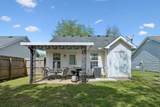
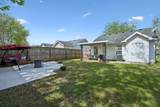
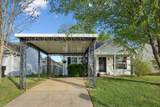
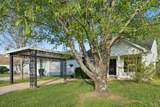
Welcome to 2739 Oxford Hall Ave—a charming 2-bedroom, 1-bath home offering thoughtful updates, comfortable living, and great investment potential! Step inside to an inviting living space highlighted by a vaulted ceiling and an easy-flowing floor plan. A stylish barn door adds character, while smart blinds bring a touch of modern convenience. The kitchen features stainless steel appliances, a pantry for extra storage, and all appliances remain—including the refrigerator, washer, and dryer—making this home truly move-in ready. Outside, enjoy even more usable space with a covered front porch and covered back patio overlooking the fully fenced backyard—perfect for pets, grilling, entertaining, or simply relaxing outdoors. A storage shed and concrete pad provide added functionality, while the carport offers convenient covered parking. The HVAC was replaced in 2018 and has been maintained with semi-annual inspections, and the water heater has also been updated. With its manageable size, appealing features, and low-maintenance lifestyle, this adorable home is a great option for a first-time buyer, downsizer, or investor looking to add to a rental portfolio.
-
2BEDS
-
0.12ACRES
-
1BATHS
-
01/2 BATHS
-
858SQFT
-
$350$/SQFT
School Information
Description
Welcome to 2739 Oxford Hall Ave—a charming 2-bedroom, 1-bath home offering thoughtful updates, comfortable living, and great investment potential! Step inside to an inviting living space highlighted by a vaulted ceiling and an easy-flowing floor plan. A stylish barn door adds character, while smart blinds bring a touch of modern convenience. The kitchen features stainless steel appliances, a pantry for extra storage, and all appliances remain—including the refrigerator, washer, and dryer—making this home truly move-in ready. Outside, enjoy even more usable space with a covered front porch and covered back patio overlooking the fully fenced backyard—perfect for pets, grilling, entertaining, or simply relaxing outdoors. A storage shed and concrete pad provide added functionality, while the carport offers convenient covered parking. The HVAC was replaced in 2018 and has been maintained with semi-annual inspections, and the water heater has also been updated. With its manageable size, appealing features, and low-maintenance lifestyle, this adorable home is a great option for a first-time buyer, downsizer, or investor looking to add to a rental portfolio.
 Properties marked with the IDX logo are provided courtesy of the RealTracs Internet Data Exchange Program. Some or all of the listings may not belong to the firm whose website is being visited (Your Home Team | Keys2Potential Real Estate & Design, 615-497-4756). IDX information © 2026 MTRMLS, Inc. Information is believed to be accurate but not guaranteed by the MLS or Your Home Team | Keys2Potential Real Estate & Design. IDX information is provided exclusively for consumers' personal, non-commercial use and may not be used for any purpose other than to identify prospective properties consumers may be interested in purchasing. Data last updated 2026-10-17T00:07:49.587.
Based on information submitted to the MLS GRID as of 2026-10-17T00:07:49.587. All data is obtained from various sources and may not have been verified by broker or MLS GRID. Supplied Open House Information is subject to change without notice. All information should be independently reviewed and verified for accuracy. Properties may or may not be listed by the office/agent presenting the information.
Click here for MLS GRID DMCA Notice
 Offered by Team George Weeks Real Estate, LLC: .
Copyright 2026 RealTracs, Inc. Information Is Believed To Be Accurate But Not Guaranteed. Listings courtesy of Realtracs MLS as distributed by MLS GRID.