





Description
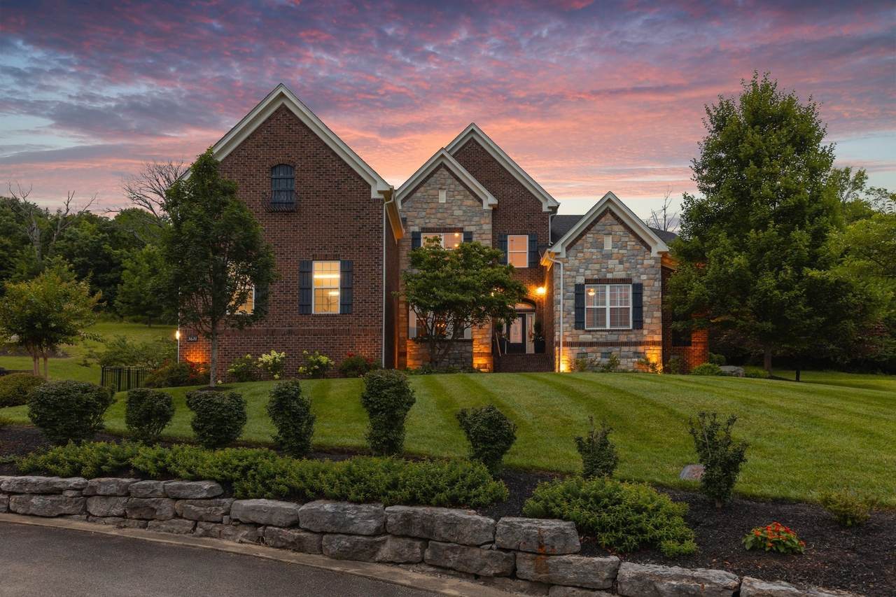
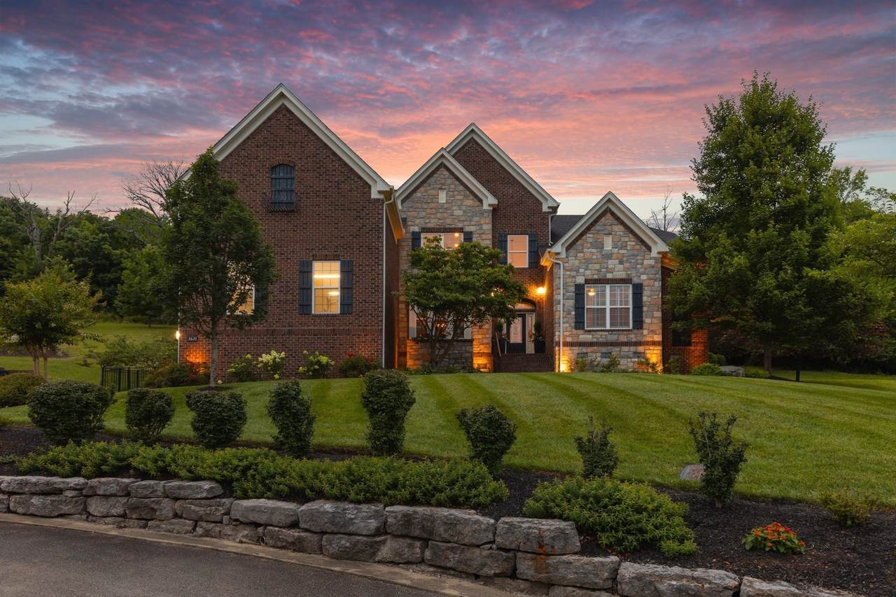
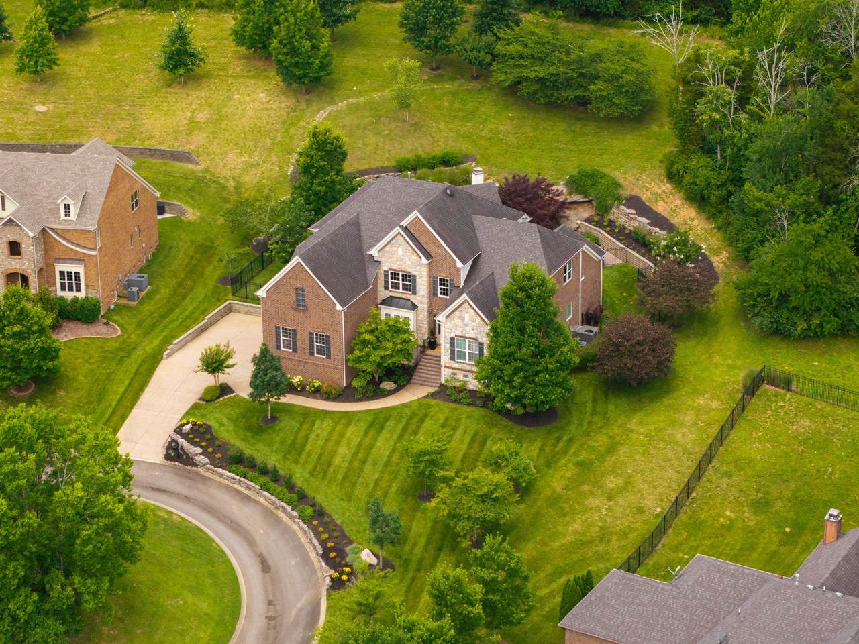
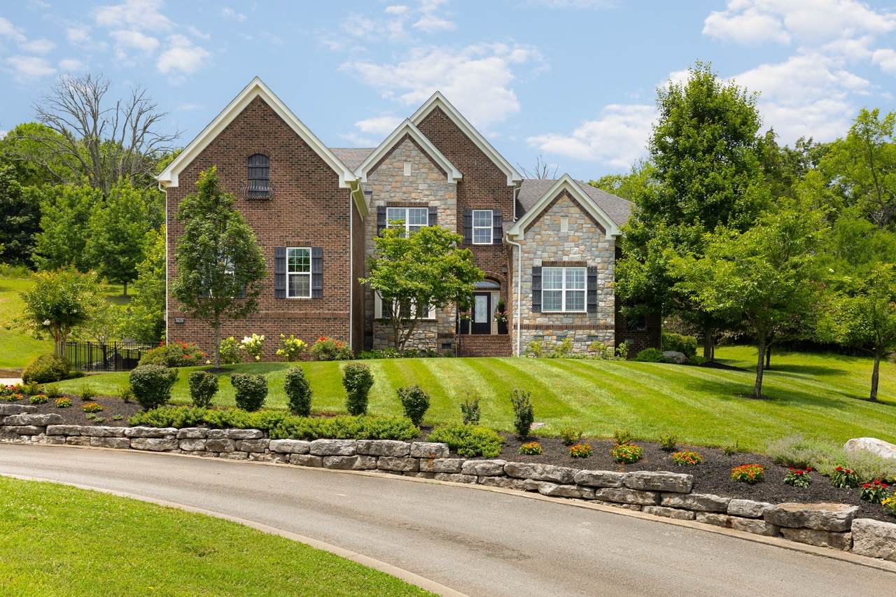
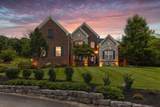
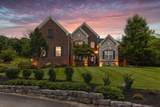
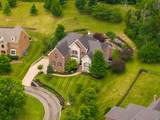
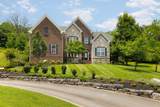
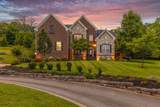
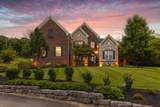
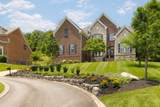
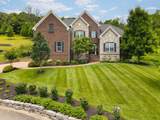
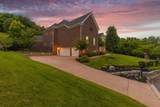
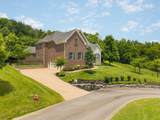
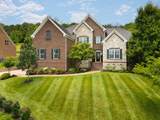
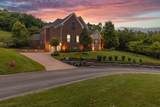
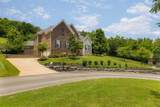
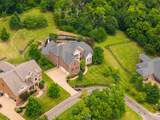
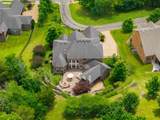
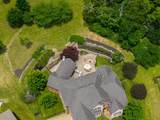
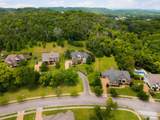
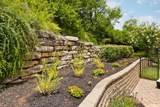
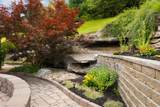
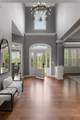
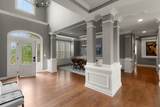
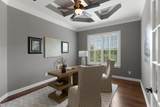
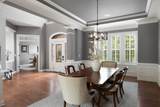
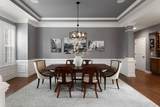
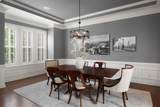
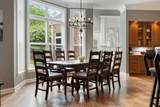
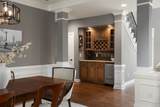
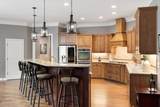
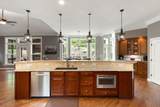
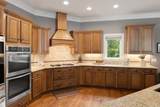
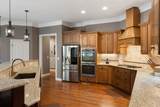
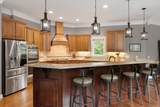
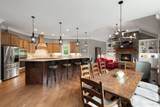
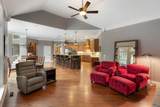
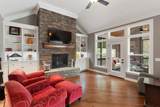
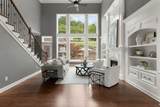
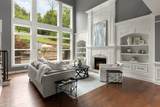
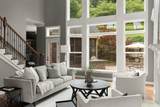
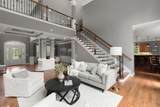
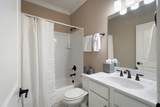
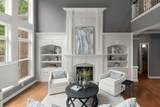
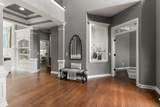
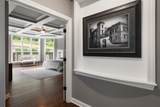
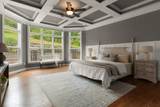
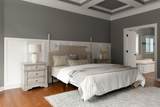
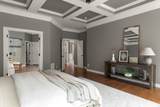
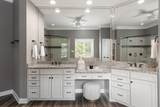
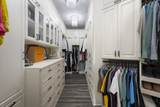
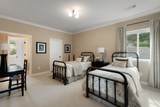
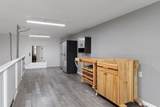
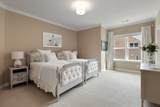
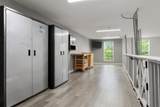
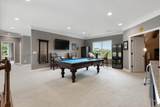
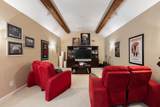
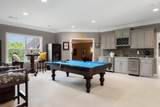
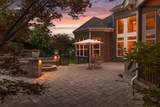
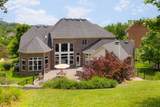
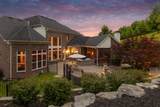
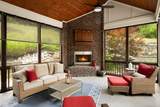
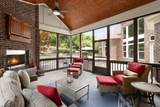
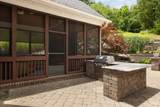
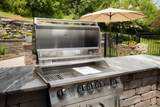
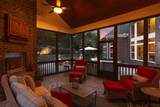
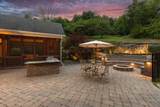
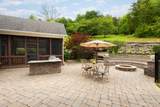
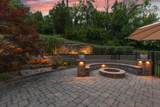
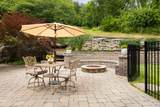
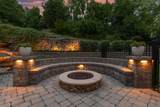
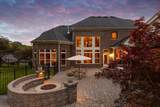
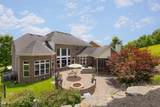
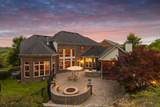
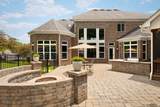
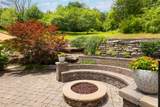
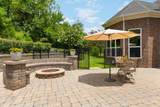
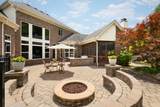
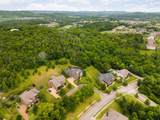
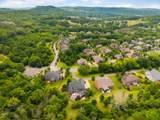
$75,000 price reduction! Now $1,675,000, priced well below area comps, with up to $25,000 in seller concessions. Our preferred lender also offers a lender credit of up to 1% of the loan amount toward allowable closing costs and/or an interest rate buydown. Incentives subject to applicable loan guidelines and lender approval. Zoned for Ravenwood High School, Woodland Middle, and Clovercroft Elementary, this 5,152 square foot Franklin home offers exceptional value on a beautifully landscaped, private one acre homesite. Built for entertaining, the custom outdoor grilling station pairs gorgeous granite countertops and stacked stone with a brand new Lion premium grill directly connected to the home’s gas supply. A screened porch, built in fire pit with stone accent lighting, aluminum fenced backyard, landscape lighting, and irrigation complete this luxurious outdoor retreat. Inside, soaring 19 foot ceilings and dramatic windows showcase beautiful backyard views. The chef’s kitchen connects easily to the screened porch and outdoor living areas. The main level primary suite features a boutique inspired custom California Closet with illuminated display cabinetry, lockable jewelry and collectible storage, elegant built ins, and three chandeliers. Above the three car garage, a structurally engineered, approximately 300 square foot unfinished loft offers potential for a workshop, hobby room, fitness studio, or future flex space. A spacious main level office, three generously sized upstairs bedrooms, a dedicated media room, and an oversized bonus room with a wet bar provide room to work, gather, and unwind. Exceptional closets and walk in storage on both sides of the media room add convenience. Plantation shutters, automated shades, updated designer lighting, a built in safe, and a security system complete this thoughtfully appointed home. A private acre, sought after schools, and compelling purchase incentives make this a standout Franklin opportunity.
-
4BEDS
-
1.05ACRES
-
3BATHS
-
11/2 BATHS
-
5,152SQFT
-
$325$/SQFT
School Information
Description
$75,000 price reduction! Now $1,675,000, priced well below area comps, with up to $25,000 in seller concessions. Our preferred lender also offers a lender credit of up to 1% of the loan amount toward allowable closing costs and/or an interest rate buydown. Incentives subject to applicable loan guidelines and lender approval. Zoned for Ravenwood High School, Woodland Middle, and Clovercroft Elementary, this 5,152 square foot Franklin home offers exceptional value on a beautifully landscaped, private one acre homesite. Built for entertaining, the custom outdoor grilling station pairs gorgeous granite countertops and stacked stone with a brand new Lion premium grill directly connected to the home’s gas supply. A screened porch, built in fire pit with stone accent lighting, aluminum fenced backyard, landscape lighting, and irrigation complete this luxurious outdoor retreat. Inside, soaring 19 foot ceilings and dramatic windows showcase beautiful backyard views. The chef’s kitchen connects easily to the screened porch and outdoor living areas. The main level primary suite features a boutique inspired custom California Closet with illuminated display cabinetry, lockable jewelry and collectible storage, elegant built ins, and three chandeliers. Above the three car garage, a structurally engineered, approximately 300 square foot unfinished loft offers potential for a workshop, hobby room, fitness studio, or future flex space. A spacious main level office, three generously sized upstairs bedrooms, a dedicated media room, and an oversized bonus room with a wet bar provide room to work, gather, and unwind. Exceptional closets and walk in storage on both sides of the media room add convenience. Plantation shutters, automated shades, updated designer lighting, a built in safe, and a security system complete this thoughtfully appointed home. A private acre, sought after schools, and compelling purchase incentives make this a standout Franklin opportunity.
 Properties marked with the IDX logo are provided courtesy of the RealTracs Internet Data Exchange Program. Some or all of the listings may not belong to the firm whose website is being visited (Your Home Team | Keys2Potential Real Estate & Design, 615-497-4756). IDX information © 2026 MTRMLS, Inc. Information is believed to be accurate but not guaranteed by the MLS or Your Home Team | Keys2Potential Real Estate & Design. IDX information is provided exclusively for consumers' personal, non-commercial use and may not be used for any purpose other than to identify prospective properties consumers may be interested in purchasing. Data last updated 2026-10-09T19:13:51.663.
Based on information submitted to the MLS GRID as of 2026-10-09T19:13:51.663. All data is obtained from various sources and may not have been verified by broker or MLS GRID. Supplied Open House Information is subject to change without notice. All information should be independently reviewed and verified for accuracy. Properties may or may not be listed by the office/agent presenting the information.
Click here for MLS GRID DMCA Notice
 Offered by Compass: .
Copyright 2026 RealTracs, Inc. Information Is Believed To Be Accurate But Not Guaranteed. Listings courtesy of Realtracs MLS as distributed by MLS GRID.