



Description
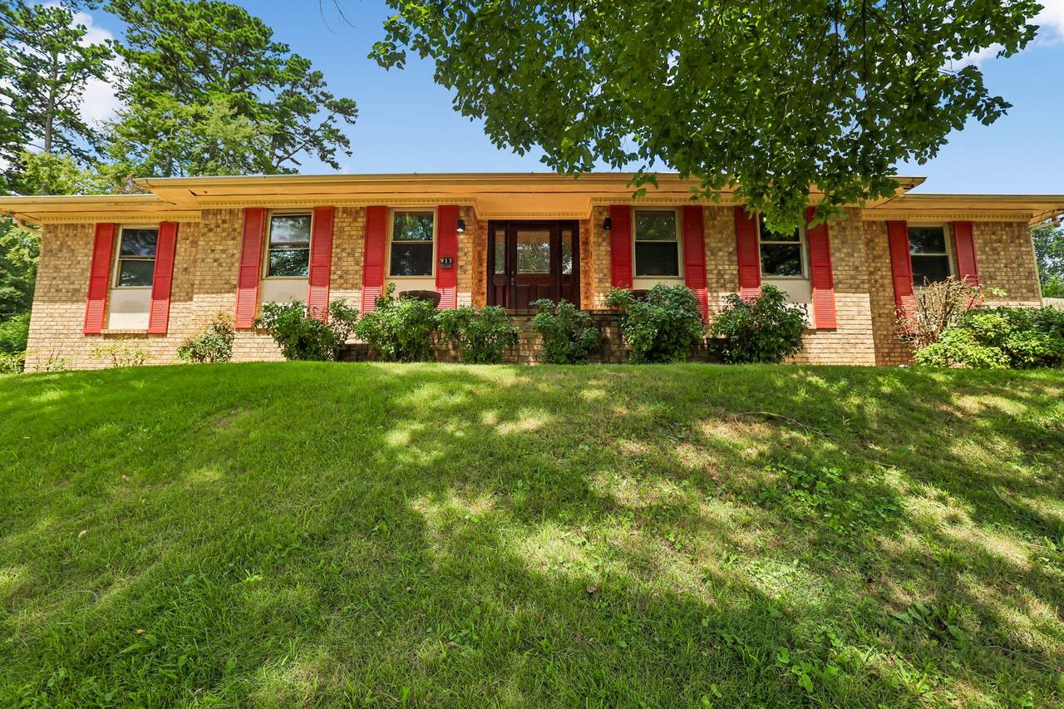
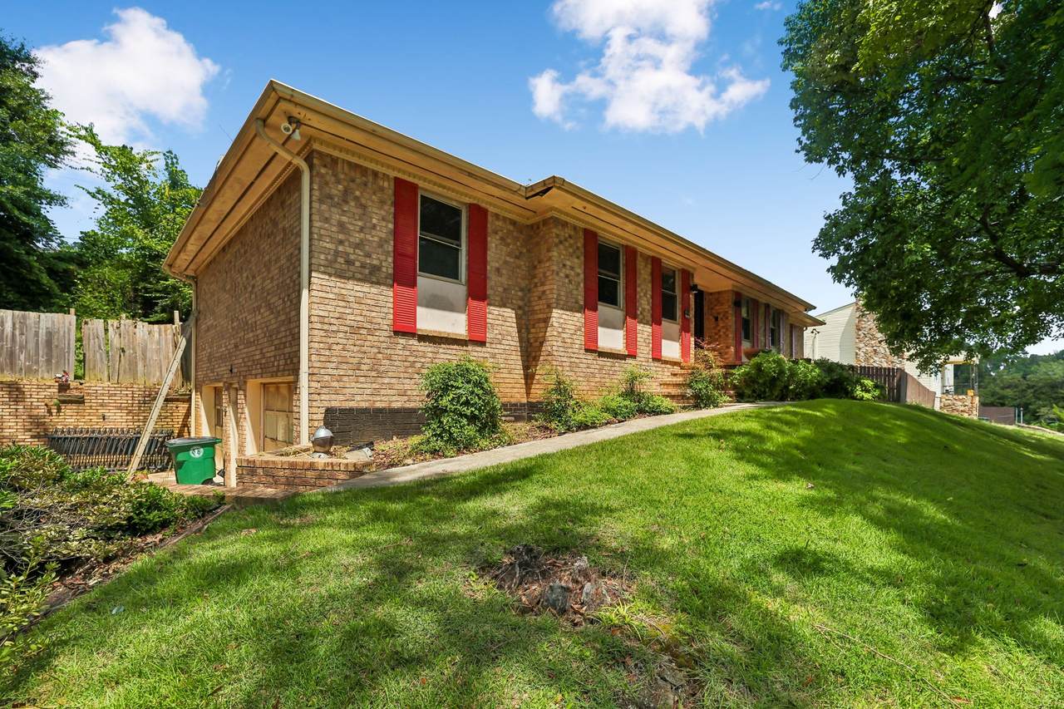
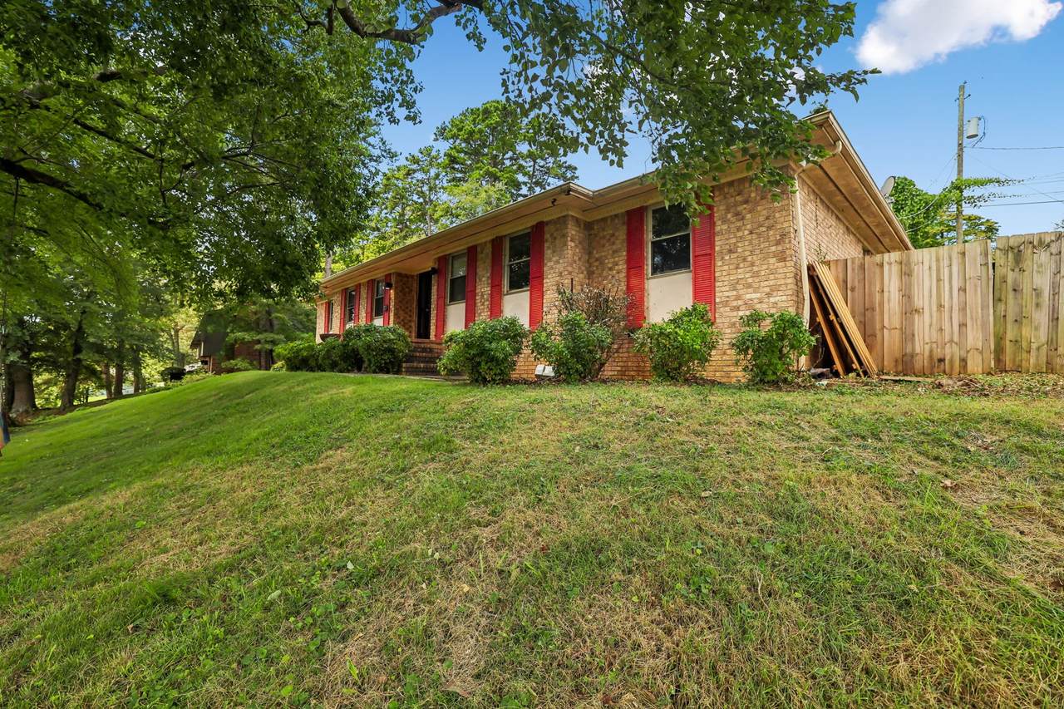
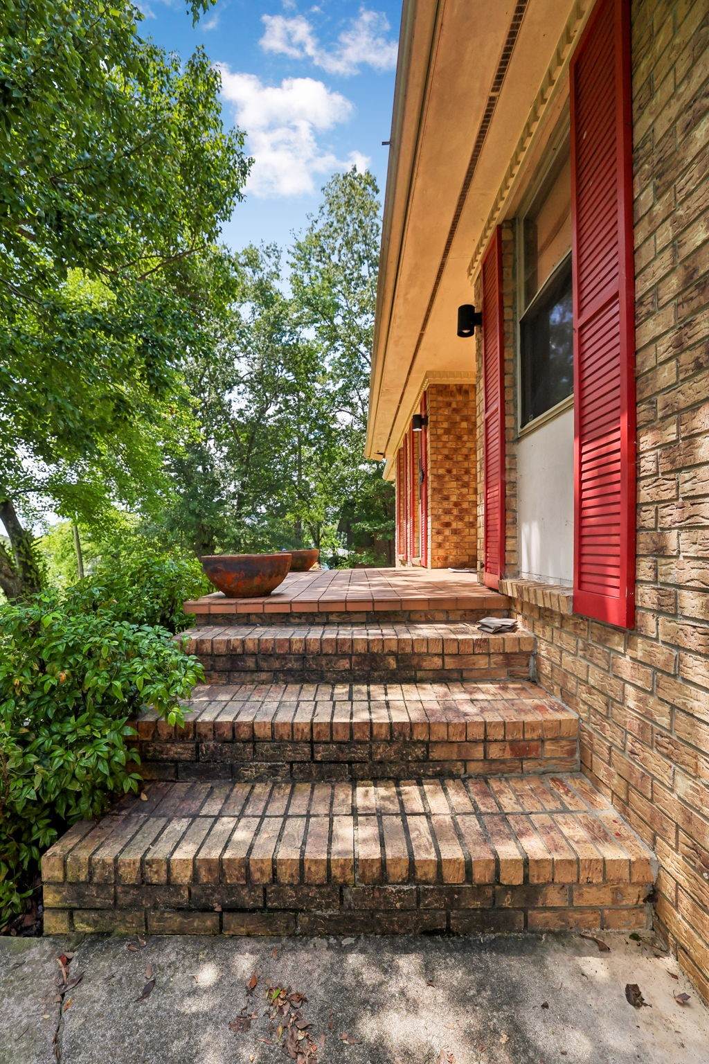
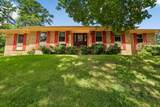
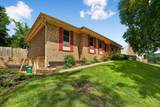
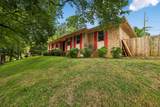
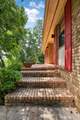
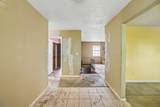
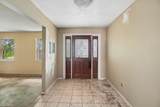
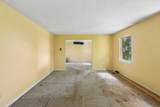
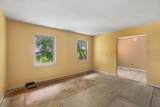
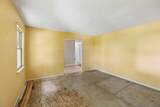
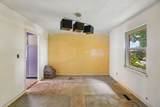
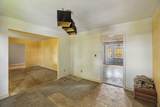
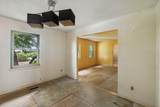
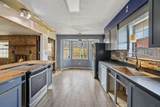
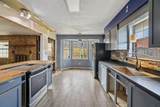
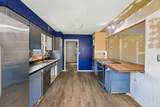
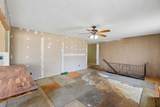
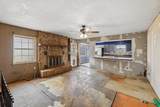
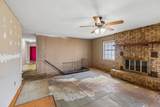
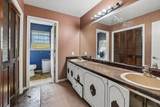
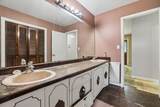
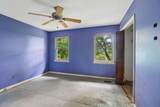
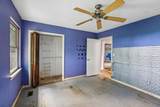
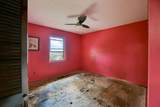
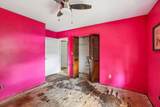
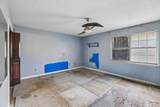
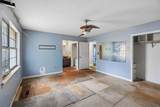
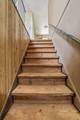
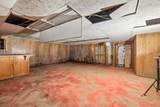
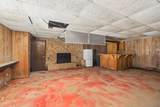
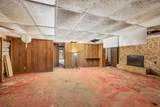
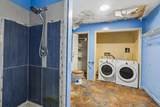
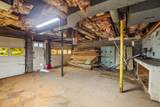
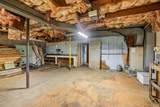
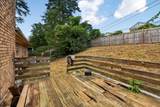
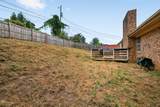
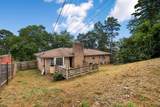
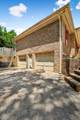
All-brick 4-bedroom, 3-bath basement ranch on a large fenced lot in established Mount Belvoir — 2,513 square feet with bones that are hard to find at this price. The main level offers true one-level living: formal living and dining rooms, a den with a brick fireplace open to the kitchen through a pass-through bar, a bay-window breakfast nook, and four bedrooms. Downstairs, a spacious finished lower level adds a second brick fireplace, a built-in wet bar, a full bath, and laundry — plus an unfinished workshop and a drive-under two-car garage with an oversized parking pad. Sold strictly AS-IS. Flooring has been removed throughout the main level, and drywall, kitchen, and baths need finishing. This is a renovation project priced accordingly — best suited to cash, hard-money, or renovation-loan (203k) buyers. Bring your contractor and your vision. Minutes to shopping, dining, schools, and I-75.
-
4BEDS
-
0.33ACRES
-
4BATHS
-
01/2 BATHS
-
2,513SQFT
-
$79$/SQFT
School Information
Description
All-brick 4-bedroom, 3-bath basement ranch on a large fenced lot in established Mount Belvoir — 2,513 square feet with bones that are hard to find at this price. The main level offers true one-level living: formal living and dining rooms, a den with a brick fireplace open to the kitchen through a pass-through bar, a bay-window breakfast nook, and four bedrooms. Downstairs, a spacious finished lower level adds a second brick fireplace, a built-in wet bar, a full bath, and laundry — plus an unfinished workshop and a drive-under two-car garage with an oversized parking pad. Sold strictly AS-IS. Flooring has been removed throughout the main level, and drywall, kitchen, and baths need finishing. This is a renovation project priced accordingly — best suited to cash, hard-money, or renovation-loan (203k) buyers. Bring your contractor and your vision. Minutes to shopping, dining, schools, and I-75.
 Properties marked with the IDX logo are provided courtesy of the RealTracs Internet Data Exchange Program. Some or all of the listings may not belong to the firm whose website is being visited (Your Home Team | Keys2Potential Real Estate & Design, 615-497-4756). IDX information © 2026 MTRMLS, Inc. Information is believed to be accurate but not guaranteed by the MLS or Your Home Team | Keys2Potential Real Estate & Design. IDX information is provided exclusively for consumers' personal, non-commercial use and may not be used for any purpose other than to identify prospective properties consumers may be interested in purchasing. Data last updated 2026-10-09T19:13:51.663.
Based on information submitted to the MLS GRID as of 2026-10-09T19:13:51.663. All data is obtained from various sources and may not have been verified by broker or MLS GRID. Supplied Open House Information is subject to change without notice. All information should be independently reviewed and verified for accuracy. Properties may or may not be listed by the office/agent presenting the information.
Click here for MLS GRID DMCA Notice
 Offered by Keller Williams Realty Nashville/Franklin: .
Copyright 2026 RealTracs, Inc. Information Is Believed To Be Accurate But Not Guaranteed. Listings courtesy of Realtracs MLS as distributed by MLS GRID.